
Open House Sat, Sep 26th 11:00 AM - 1:00 PM - Views


























Address
132 Market Street, Annapolis, MD
Price
$ 1,279,000
Property Attributes
- MLS#MDAA2157378
- TypeSingle Family
- Listing Status ACTIVE
- CountyANNE ARUNDEL
- CityAnnapolis
- NeighborhoodHistoric District
- Zip21401
- StyleColonial
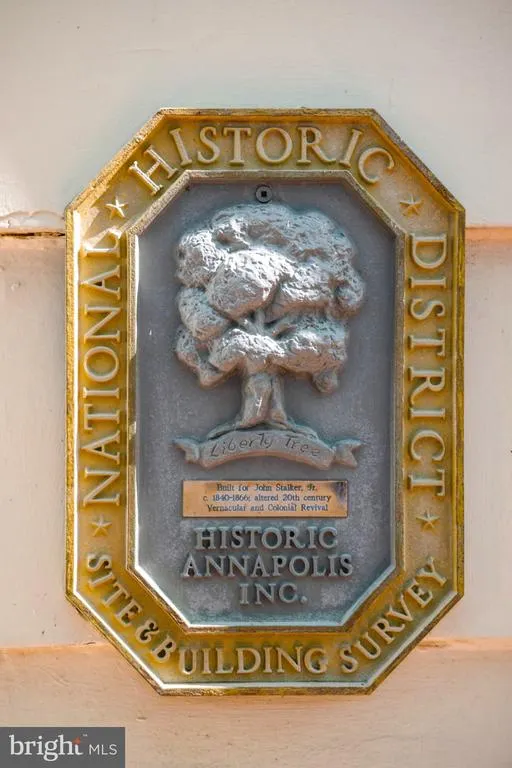
- Year Built1880
- Taxes$ 15593
- Price$ 1,279,000
- Bedrooms3
- Full Bathrooms2
- Half Bathrooms1
- Sqr Footage1876
- Lot Size0.07 Acres
Data Source:
Bright MLS
Property Description
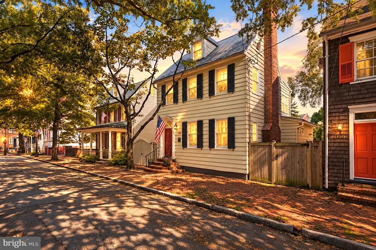
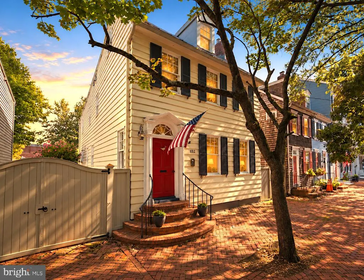
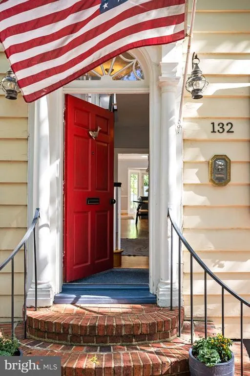
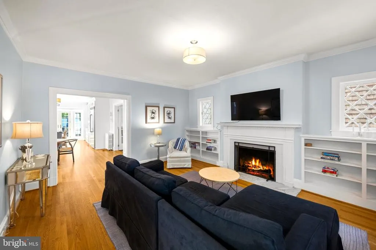
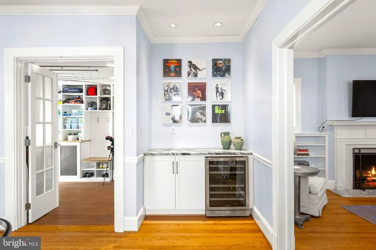
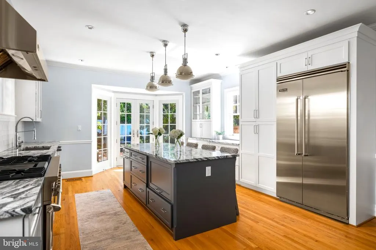
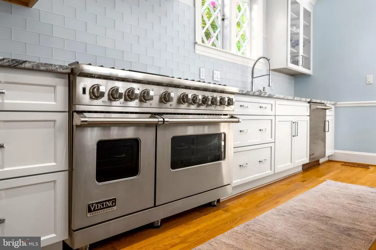
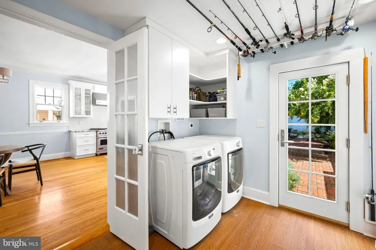
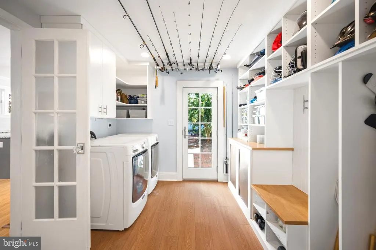
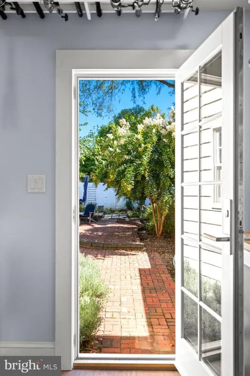
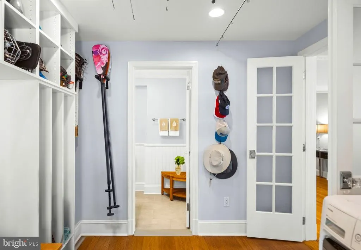
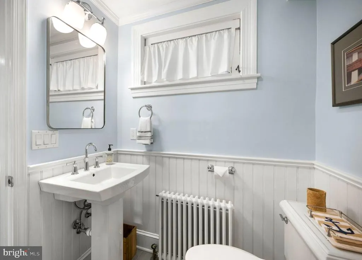
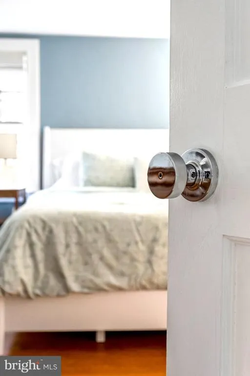
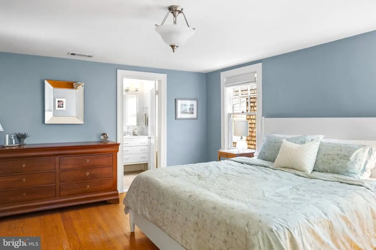
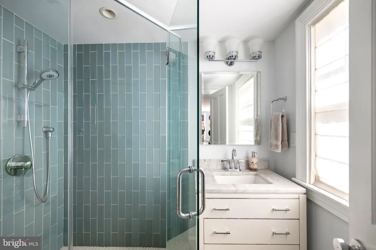
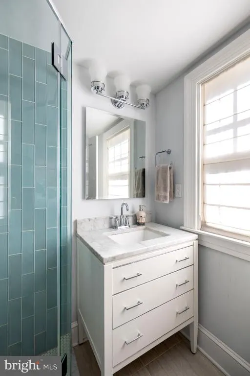
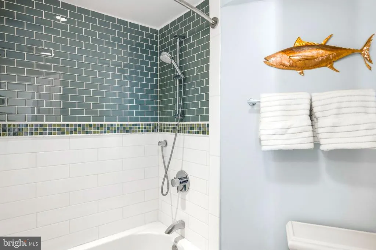
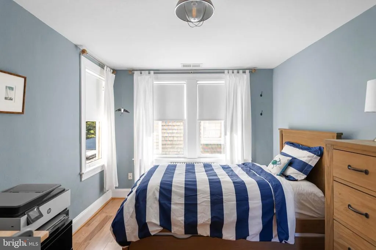
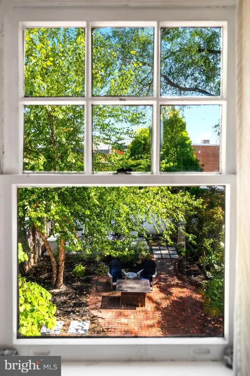
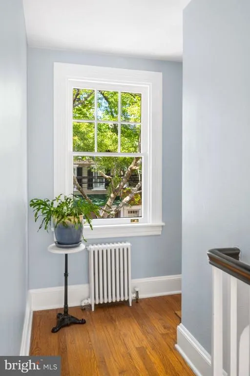
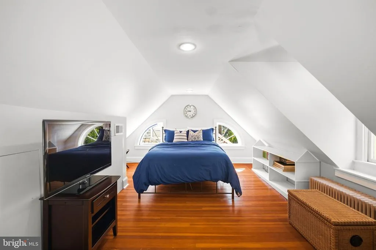
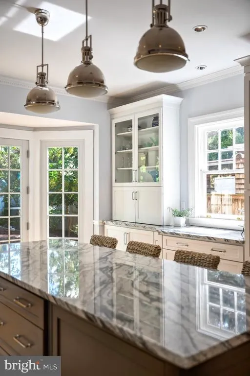
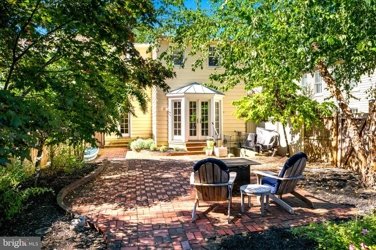
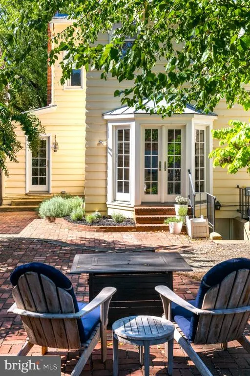
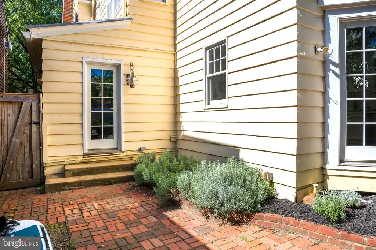
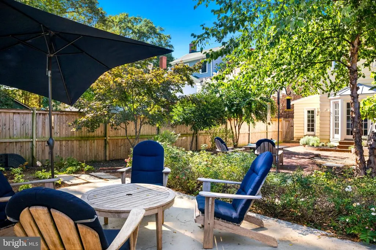
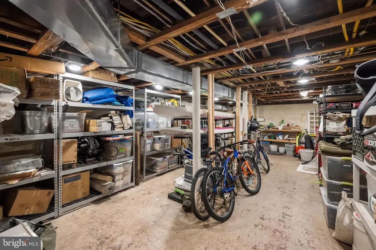
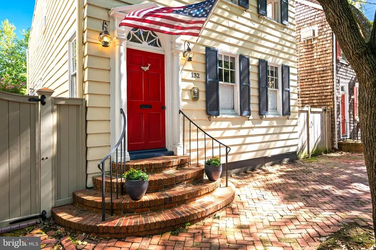
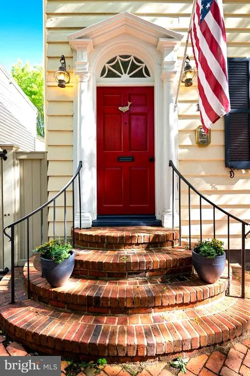
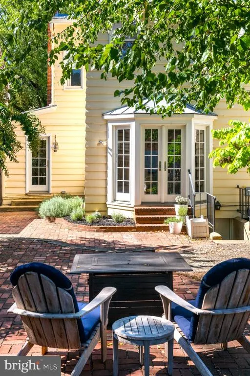
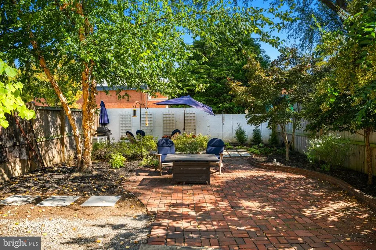
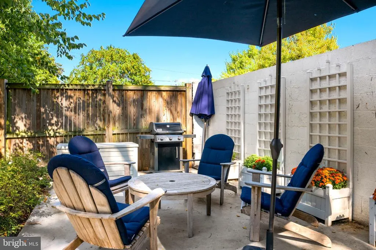
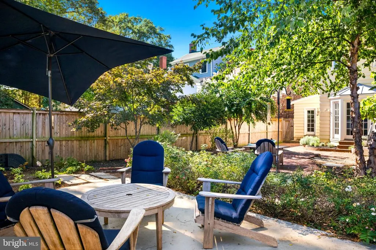
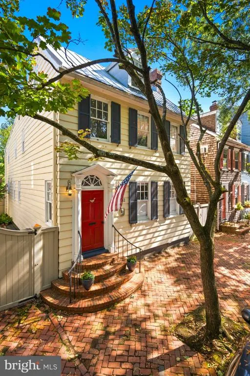
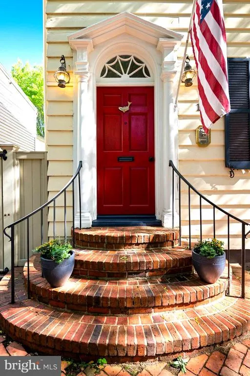
Set along one of Annapolis most picturesque tree-lined streets, this beautifully remodeled (2016) residence offers a rare combination of timeless character, sophisticated finishes, and exceptional privacy in the heart of the city. Classic semi-circle brick steps create a gracious approach to the front entrance, setting the tone for the nearly 2,000 finished square feet within. Inside, warm hardwood floors ground the home throughout all the living areas and bedrooms while abundant natural light and refined architectural details create an inviting atmosphere. At the heart of the residence is a beautifully renovated gourmet kitchen featuring elegant granite countertops, Viking appliances, generous amounts of cabinet space, and a large island well suited to everyday living and entertaining. Just off the kitchen, is a generous and open living space with fireplace. Additionally, there is a large mud-laundry room with detailed storage, cubbies and hangers for all your belongings. From the kitchen, french doors open to a handsome brick patio framed by a lush canopy of mature trees. Remarkably private for such a central Annapolis location, this outdoor retreat is ideal for summer dinners, weekend barbecues, entertaining friends, or simply enjoying a quiet afternoon beneath the trees. Upstairs, the second level includes a sun-filled primary bedroom with a beautifully appointed tile bath and charming views over the surrounding streetscape. Two additional bedrooms and a very well appointed full bath are located just down the hall. The rooms are filled with natural light and overlook the private patio and treetops beyond. The third level provides an exceptionally versatile flex space, perfect as an additional guest bedroom, private home office, fitness/artist studio, reading room, or quiet retreat allowing the home to adapt effortlessly to a variety of lifestyles. The lower level offers generous storage along with excellent space for a workshop, hobby area, or projectsan especially valuable feature for anyone who appreciates having room to create, build, or stay organized. Perhaps most compelling is the location. Just moments from Dock Street, Spa Creek, Eastport, and the Annapolis Yacht Club, this home places some of the citys most celebrated waterfront destinations within easy reach. West Street and Murray Hill are also conveniently accessible, providing an ideal balance between downtown energy and the privacy and warmth of an established residential neighborhood. Elegant, comfortable, and distinctly Annapolis, this is a home that offers the charm of historic city living with the thoughtful updates and outdoor privacy desired for modern life. *Some of the images in this listing have been lightly visually enhanced.
| Price History | |
|---|---|
| 9/19/2026 | Listed $1,279,000 |
General Features
| Living Area | 1876 |
|---|---|
| Sewer | Public Sewer |
| Heating | Forced Air |
| Cooling | Central A/C |
| Utilities | Natural Gas Available,Electric Available,Sewer Available,Water Available |
| Possession | 31-60 Days CD |
| Roof | Metal |
| Appliances | Dishwasher,Washer - Front Loading,Dryer - Front Loading,Range Hood,Refrigerator,Oven/Range - Gas |
| Zoning | RESIDENTIAL |
| Patio/Porch Features | Brick,Patio(s) |
| Architectural Style | Colonial |
| Construction Materials | Wood Siding |
| School District | ANNE ARUNDEL COUNTY PUBLIC SCHOOLS |
| Exclusions | Fishing Rod holders |
| Year Built | 1880 |
| Levels | 4 |
| Tax Year | 2026 |
| Ownership | Fee Simple |
| Cool Fuel | None |
| Accessibility | None |
| County | ANNE ARUNDEL |
| New Construction | No |
| Property Type | Residential |
| HOA | No |
| Subdivision Name | HISTORIC DISTRICT |
| Garage Y/N | No |
| Water Access Y/N | No |
| Other Structures | Above Grade |
| Full Baths | 2 |
| Status | ACTIVE |
| Directions | use google maps |
| City | ANNAPOLIS |
| Disclosures | Lead Based Paint - Federal,Prop Disclaimer |
| Senior Community Y/N | No |
| Lot Size Units | Square Feet |
| Lot Size Square Feet | 3200.00 |
| Tax Assessed Value | 1092800.0 |
| Tax Annual Amount | 15593.0 |
| Home Warranty Y/N | No |
| Property Condition | Very Good |
| Structure Type | Detached |
| Condo/Coop Association fee Y/N | No |
| Bathrooms Count Main Level | 1.00 |
| Price Per Sq Ft Total AG | 681.77 |
| Acceptable Financing | Cash,Conventional |
| Historic Y/N | Yes |
| Lease Considered Y/N | No |
| Vacation Rental Y/N | No |
| Total SQFT | 2595 |
| Standard Status | Active |
| Year Built Source | Estimated |
| Association Recreation Fee | No |
Interior Features
| Interior Amenities | Dining Area,Wood Floors,Bathroom - Soaking Tub,Bathroom - Walk-In Shower,Kitchen - Gourmet |
|---|---|
| Heating Fuel | Natural Gas |
| Basement | Unfinished |
| Flooring | Hardwood,Tile/Brick |
| Total Fireplaces | 1 |
| Hot Water | Natural Gas |
| Basement (Y/N) | Yes |
| Heating Y/N | Yes |
| Fireplace Y/N | Yes |
| Above Grade Finished Area | 1876 |
| Half Baths | 1 |
| Central Air Y/N | Yes |
| Total Bedrooms | 3 |
| Room Type | Bonus Room |
| LivingAreaSource | Assessor |
| Laundry Type | Main Floor |
| Below Grade Unfin Area Units | Square Feet |
| Below Grade Unfin SQFT | 719 |
| Below Grade Unfin SQFT Source | Estimated |
| Bedrooms Count All Upper Levels | 3 |
| Bedrooms Count Upper Level 1 | 3 |
| Bathrooms Half Main Level | 1 |
| Bathrooms Full Upper Level 1 | 2 |
| Bathrooms Full All Upper Levels | 2 |
| Bathrooms Count Upper Level 1 | 2.00 |
| Bathrooms Count All Upper Levels | 2 |
| Above Grade Finished Area Unit Type | Square Feet |
| Total Baths | 3 |
Exterior Features
| Pool | No Pool |
|---|---|
| Fencing | Rear |
| Water Source | Public |
| Inclusions | Wine Fridge in Kitchen. Planters on patio will stay. 1 Work Bench down stairs. Dehumidifier,First floor bathroom mirrors |
| Type of Parking | On Street |
| Foundation Details | Other |
| Spa | No |
| Water View Y/N | No |
| Lot Size Acres | 0.07 |
| Lot Size Source | Estimated |
| Waterfront Y/N | No |
| Other Equipment | None |
| Horse Y/N | No |
| Land Assessed Value | 781400.00 |
| Navigable Water Y/N | No |
| Water Oriented Y/N | No |
Room Details
| Room | Dimensions | Level | Flooring | Details |
|---|---|---|---|---|
| Bonus Room | Upper 2 |
Amenities
- Foreclosure
- Views
- Short Sale
- New Construction
- Adult 55+
- Lease To Own
- No HOA Fees
- Furnished
- Primary On Main
- Air Conditioning
- Seller Finance
- Green
- Fixer Upper
- Horse
- Golf
- Fireplace
- Deck
- Garage
- Basement
- Pool
Property vs Single Family Average in 21401
Price
Taxes
Year Built
Visits
In The Neighborhood
Primary On Main
East Brunswick
$ 599,900
- Type
- Single Family
- Size
- 1,520 SqFt
- Rooms
- 3 Beds + 1.5 Baths
 Copyright© 2026 REIN Inc. Information Deemed Reliable But Not Guaranteed. The listings data displayed on this medium comes in part from the Real Estate Information Network Inc.(REIN) and has been authorized by participating listing Broker Members of REIN for display. REIN's listings are based upon Data submitted by its Broker Members, and REIN therefore makes no representation or warranty regarding the accuracy of the Data. All users of REIN's listings database should confirm the accuracy of
 All or a portion of the multiple listing information is provided by the Central Virginia Regional Multiple Listing Service, LLC, from a copyrighted compilation of listings. All CVR MLS information provided is deemed reliable but is not guaranteed accurate. The compilation of listings and each individual listing are ©2026 Central Virginia Regional Multiple Listing Service, LLC. All rights reserved.
All MLS listings are © 2026 Central Virginia Regional Multiple Listing Service, LLC. All
All or a portion of the multiple listing information is provided by the Central Virginia Regional Multiple Listing Service, LLC, from a copyrighted compilation of listings. All CVR MLS information provided is deemed reliable but is not guaranteed accurate. The compilation of listings and each individual listing are ©2026 Central Virginia Regional Multiple Listing Service, LLC. All rights reserved.
All MLS listings are © 2026 Central Virginia Regional Multiple Listing Service, LLC. All
 Copyright © MFRMLS.com All information deemed reliable but not guaranteed. All properties are subject to prior sale, change or withdrawal. Neither listing broker(s) or information provider(s) shall be responsible for any typographical errors, misinformation, misprints and shall be held totally harmless. Listing(s) information is provided for consumers personal, non-commercial use and may not be used for any purpose other than to identify prospective properties consumers may be interested in purchasing. Information on this site was last updated Last updated on September 25, 2026 12:46 AM UTC The listing information on this page last changed on Last updated on September 25, 2026 12:46 AM UTCd. The data relating to real estate for sale on this website comes in part from the Internet Data Exchange program of MFR MLS.
All information deemed reliable but not guaranteed. All properties are subject to prior sale, change or withdrawal. Neither listing broker(s) or information provider(s) shall be responsible for any typographical errors, misinformation, misprints and shall be held totally harmless. Listing(s) information is provided for consumers personal, non-commercial use and may not be used for any purpose other than to identify prospective properties consumers may be interested in purchasing.
Updated on September 25, 2026 12:46 AM UTC
Copyright © MFRMLS.com All information deemed reliable but not guaranteed. All properties are subject to prior sale, change or withdrawal. Neither listing broker(s) or information provider(s) shall be responsible for any typographical errors, misinformation, misprints and shall be held totally harmless. Listing(s) information is provided for consumers personal, non-commercial use and may not be used for any purpose other than to identify prospective properties consumers may be interested in purchasing. Information on this site was last updated Last updated on September 25, 2026 12:46 AM UTC The listing information on this page last changed on Last updated on September 25, 2026 12:46 AM UTCd. The data relating to real estate for sale on this website comes in part from the Internet Data Exchange program of MFR MLS.
All information deemed reliable but not guaranteed. All properties are subject to prior sale, change or withdrawal. Neither listing broker(s) or information provider(s) shall be responsible for any typographical errors, misinformation, misprints and shall be held totally harmless. Listing(s) information is provided for consumers personal, non-commercial use and may not be used for any purpose other than to identify prospective properties consumers may be interested in purchasing.
Updated on September 25, 2026 12:46 AM UTC
 © BRIGHT, All Rights Reserved
 All or a portion of the multiple listing information is provided by the Williamsburg Multiple Listing Service, LLC, from a copyrighted compilation of listings. All WMLS information provided is deemed reliable but is not guaranteed accurate. The compilation of listings and each individual listing are ©2026 Central Virginia Regional Multiple Listing Service, LLC. All rights reserved.
All MLS listings are © 2026 Williamsburg Multiple Listing Service, LLC. All rights reserved. No one may copy and/or repost these MLS listings, or any portion thereof, without the written permission of an authorized officer of the Williamsburg Multiple Listing Service, LLC.
All listings with the WMLS logo are provided courtesy of the IDX program.
Last Updated: September 25, 2026 12:11 AM UTC
All or a portion of the multiple listing information is provided by the Williamsburg Multiple Listing Service, LLC, from a copyrighted compilation of listings. All WMLS information provided is deemed reliable but is not guaranteed accurate. The compilation of listings and each individual listing are ©2026 Central Virginia Regional Multiple Listing Service, LLC. All rights reserved.
All MLS listings are © 2026 Williamsburg Multiple Listing Service, LLC. All rights reserved. No one may copy and/or repost these MLS listings, or any portion thereof, without the written permission of an authorized officer of the Williamsburg Multiple Listing Service, LLC.
All listings with the WMLS logo are provided courtesy of the IDX program.
Last Updated: September 25, 2026 12:11 AM UTC
