
Water Views - Primary on Main - Eco Friendly
















Address
4143 Wildstar Circle, WESLEY CHAPEL, FL
Price
$ 605,000
Property Attributes
- MLS#TB8540012
- TypeSingle Family
- Listing Status Active
- CountyPasco
- CityWESLEY CHAPEL
- AreaZephyrhills/Wesley Chapel
- NeighborhoodSEVEN OAKS
- Zip33544
- StyleContemporary
- Year Built2007
- Taxes$ 10566
- Price$ 605,000
- Bedrooms4
- Full Bathrooms3
- Half Bathrooms1
- Sqr Footage3108
- Lot Size0.16 Acres
Data Source:
Stellar MLS
Property Description
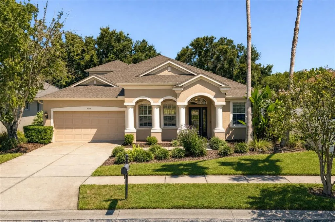
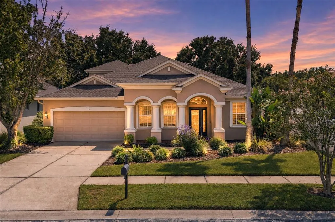
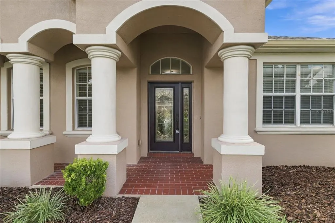
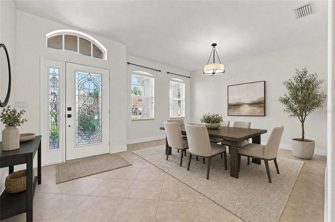
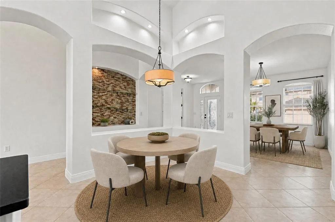
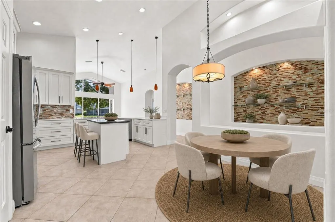
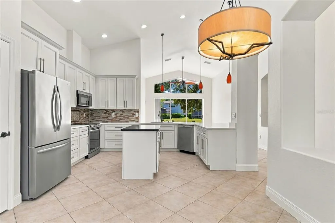
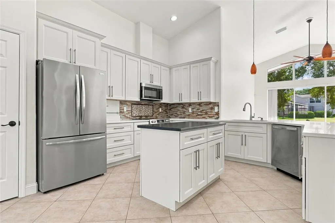
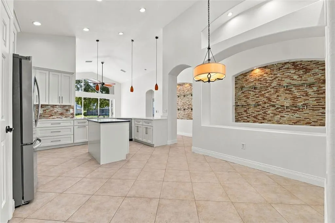
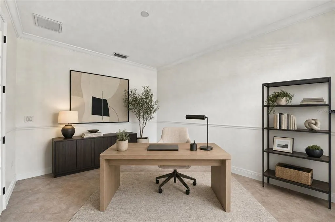
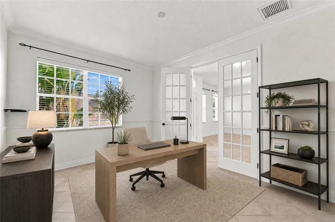
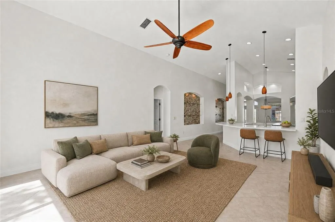
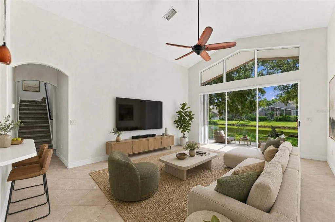
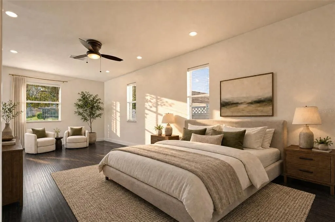
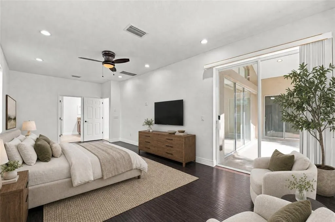
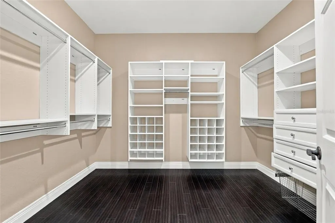
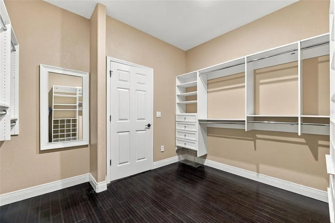
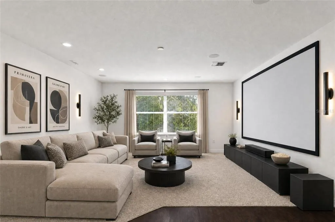
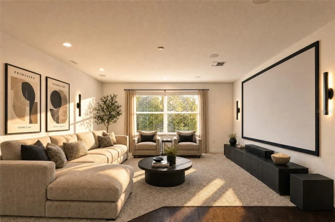
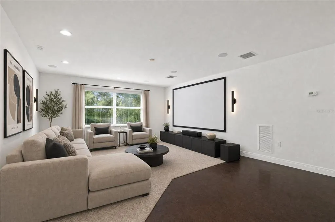
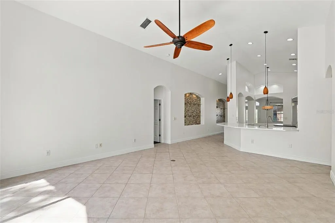
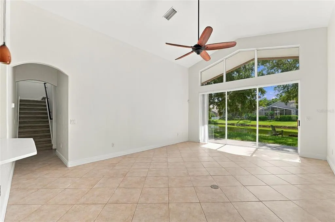
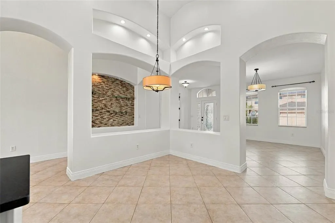
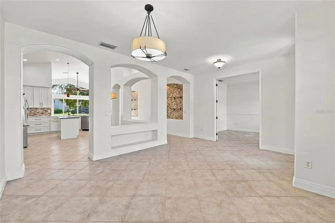
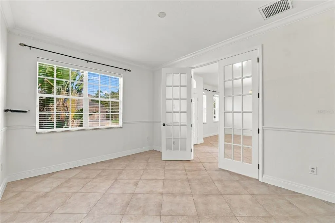
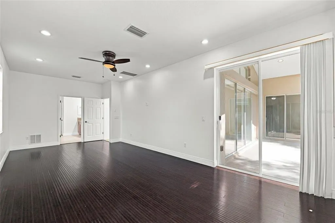
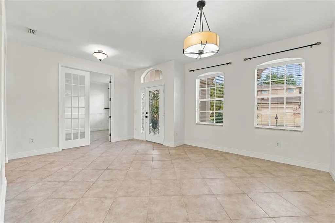
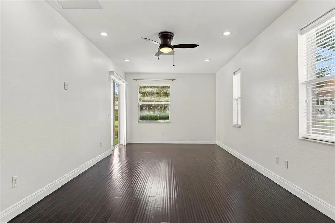
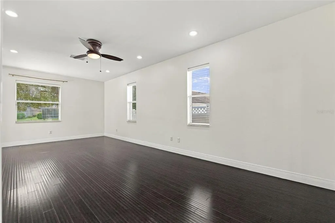
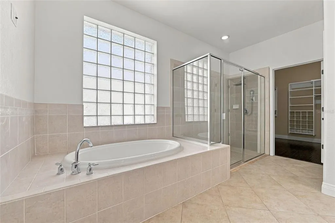
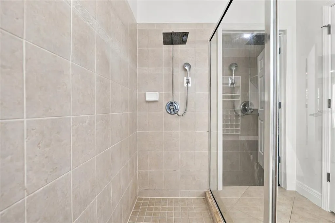
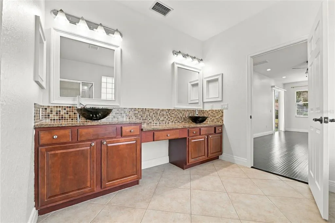
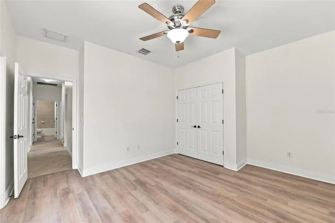
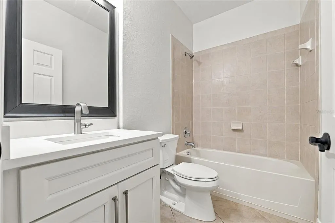
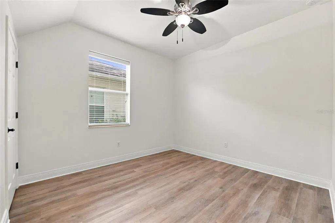
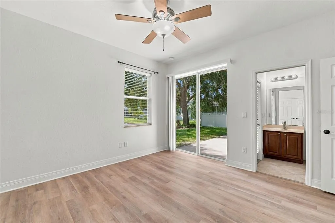
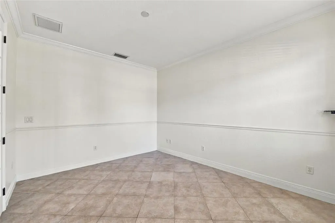
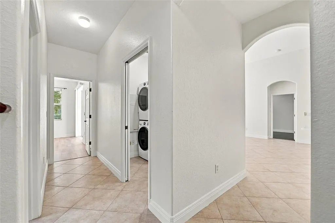
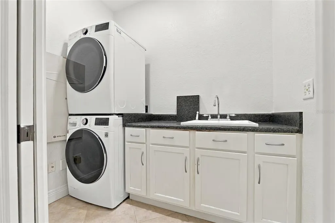
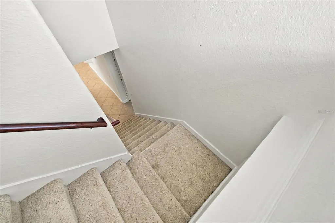
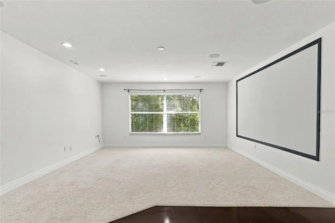
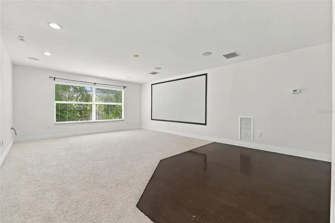
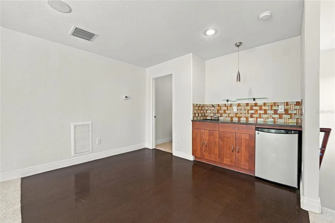
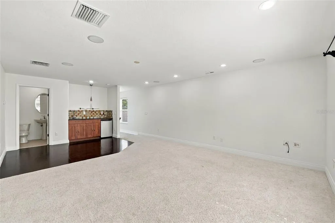
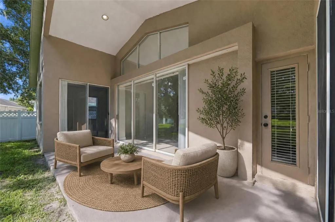
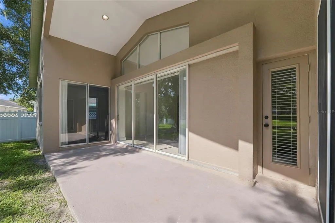
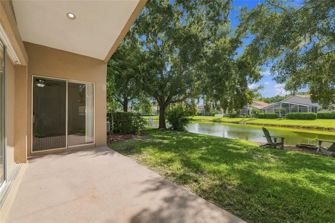
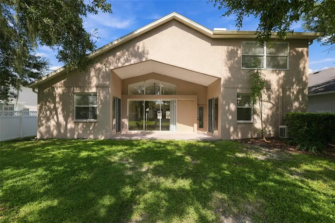
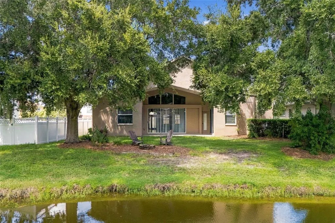
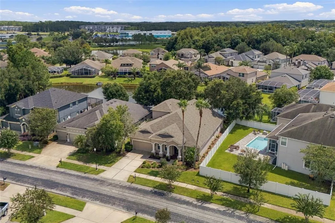
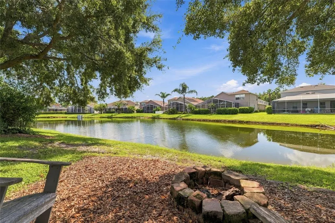
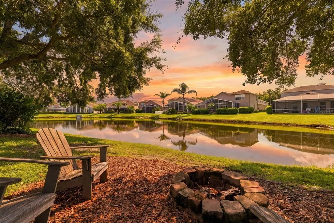
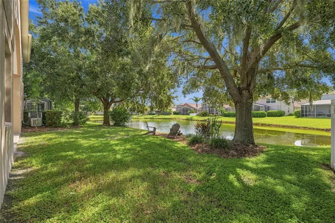
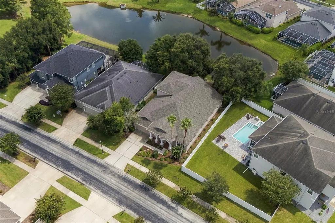
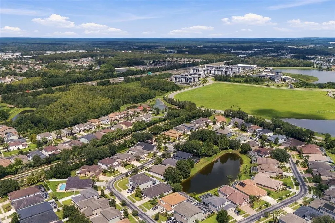
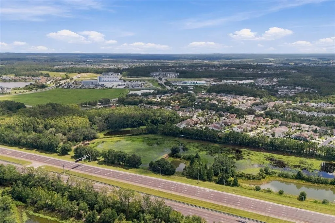
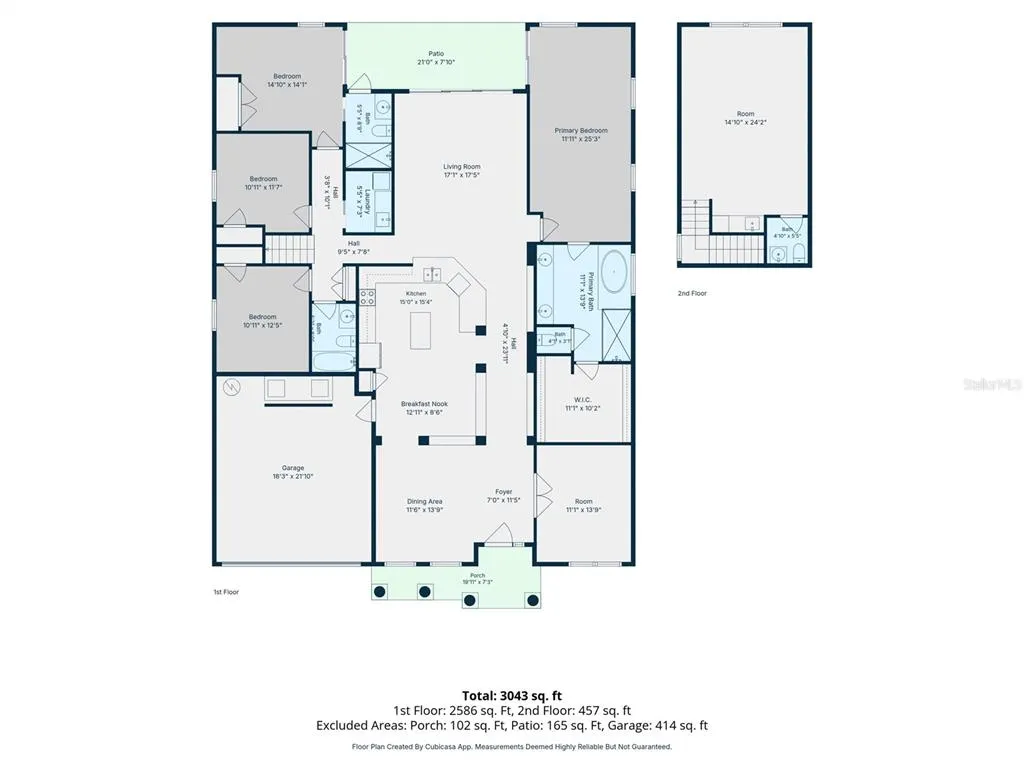
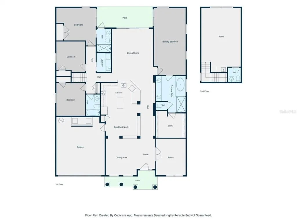
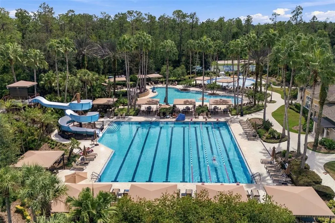
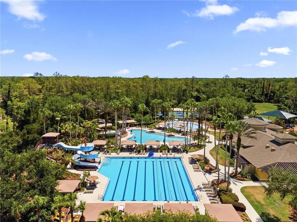
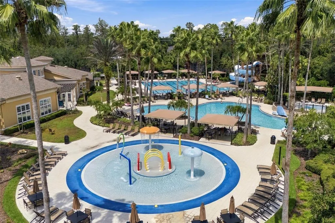
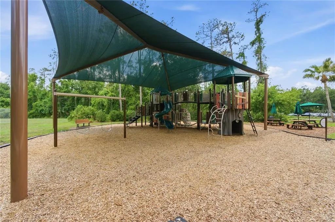
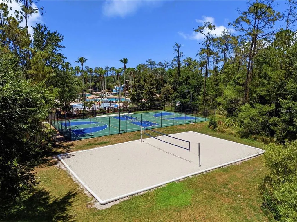
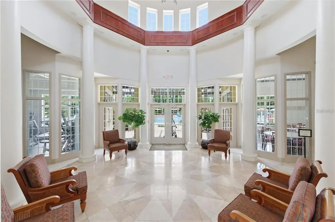
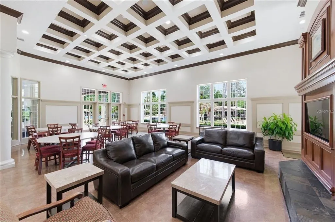
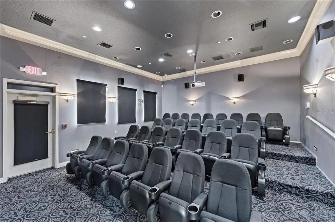
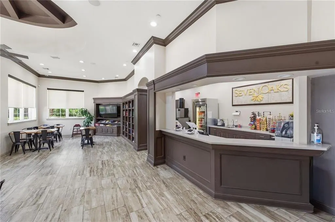
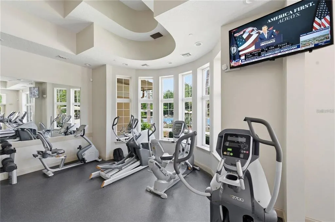
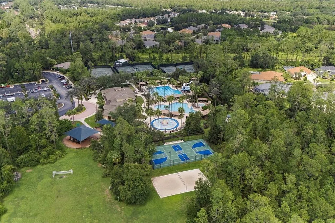
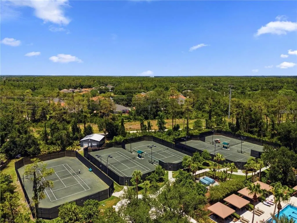
Luxury Meets Resort-Inspired Living in Seven Oaks. Nestled within the exclusive gated enclave of Crosswinds at Seven Oaks, this exceptional residence presents a sophisticated blend of timeless elegance, thoughtful design, and modern Florida living. Designed primarily for single-story living, the home offers an expansive and highly functional floor plan with generous living spaces on the main level, complemented by a remarkable upstairs bonus retreat with its own wet bar, half bath, and separate HVAC system. This versatile private space is ideal as a media lounge, executive office, fitness studio, entertainment suite, or guest retreat. A gracious entry welcomes you into a light-filled interior defined by soaring ceilings, architectural details, and an effortless flow between formal and casual spaces. The formal dining room provides an elegant setting for entertaining, while the versatile front living area offers an ideal space for a study, library, or additional sitting room. At the heart of the residence, the beautifully renovated gourmet kitchen combines style and functionality with custom-style 42-inch cabinetry, upgraded appliances, premium quartz countertops, abundant storage, and an oversized island. Open to the expansive great room, the kitchen creates a natural gathering space for everyday living and entertaining. Thoughtful custom touches, including built-ins and surround sound, further enhance the home's elevated yet comfortable atmosphere. The tranquil primary suite offers a private retreat with rich wood flooring and direct access to the covered lanai. Its spa-inspired bath features dual vanities, a soaking tub, walk-in shower, and an expansive walk-in closet. A secondary bedroom with a private en-suite bath provides exceptional comfort and privacy for guests or multigenerational living, while additional bedrooms feature stylish luxury vinyl plank flooring. Significant improvements have been thoughtfully completed, including a newer roof with transferable warranty, newer HVAC system with warranty, extensively updated kitchen and bathrooms, upgraded appliances and countertops, enhanced insulation insulation with whole-home foam and interior-wall sound insulation, upgraded plumbing, updated lighting and fixtures, new flooring, and fresh interior and exterior paint. The enhanced laundry room features a utility/mud sink and Wi-Fi-enabled washer and dryer. The expansive upstairs bonus retreat offers exceptional flexibility with its own HVAC system, wet bar, and built-in surround sound—ideal for media, office, fitness, or guest space. Enjoy peaceful pond views with mature oak and palm trees from the covered lanai, enhancing the home’s serene setting. Seven Oaks offers resort-style amenities including multiple pools, water park, clubhouse, fitness center, movie theater, sports courts, playgrounds, and parks. Prime Wesley Chapel location in the Wiregrass corridor, minutes to The Shops at Wiregrass, Tampa Premium Outlets, KRATE at The Grove, dining, entertainment, hospitals, and I-75/I-275.
| Elementary School | Middle School | High School |
|---|---|---|
| Seven Springs Elementary-PO Elementary School | Cypress Creek Middle School Middle School | Cypress Creek High-PO High School |
| Price History | |
|---|---|
| 9/24/2026 | Listed $605,000 |
General Features
| Sewer | Public Sewer |
|---|---|
| Heating | Electric |
| Cooling | Central Air |
| Utilities | Cable Connected,Electricity Available,Electricity Connected,Fiber Optics,Sprinkler Recycled,Street Lights,Underground Utilities,Water Connected |
| Roof | Shingle |
| Appliances | Bar Fridge,Dishwasher,Disposal,Dryer,Microwave,Range,Refrigerator,Washer,Water Softener |
| Zoning | MPUD |
| HOA Fee | 133 |
| Garage Spaces | 2 |
| Association Fee Includes | Community Pool |
| Architectural Style | Contemporary |
| Security Features | Fire Alarm,Gated Community,Security System,Smoke Detector(s) |
| Construction Materials | Block,Stucco |
| Pets Allowed | Yes |
| Year Built | 2007 |
| Levels | Two |
| Property Subtype | Single Family Residence |
| Tax Year | 2025 |
| Ownership | Fee Simple |
| Community Features | Clubhouse,Fitness Center,Gated Community - No Guard,Park,Playground,Pool,Racquetball,Tennis Court(s) |
| Accessibility | Accessible Bedroom,Central Living Area |
| Assoc Fee Paid Per | Annually |
| County | Pasco |
| New Construction | false |
| Property Type | Residential |
| Association Amenities | Basketball Court,Clubhouse,Fitness Center,Gated,Playground,Pool,Tennis Court(s),Trail(s) |
| Attached Garage | true |
| Energy Efficient | Insulation |
| Subdivision Name | SEVEN OAKS |
| Facing Direction | West |
| Garage Y/N | true |
| Green Sustainability | Recyclable Materials |
| Green Water Conservation | Irrigation-Reclaimed Water |
| Total Rooms | 9 |
| Full Baths | 3 |
| Status | Active |
| Directions | From I-75 North, take Exit 279 for CR 54 / Wesley Chapel Blvd. Turn right onto Wesley Chapel Blvd (CR 54 East). Turn right onto Bruce B. Downs Blvd. Turn right onto Eagleston Blvd. Turn left into the Crosswinds neighborhood. |
| High School | Cypress Creek High-PO |
| City | WESLEY CHAPEL |
| Association Name | Property Owners' Association (SOPOA) |
| Senior Community Y/N | false |
| MLS Area | 33544 - Zephyrhills/Wesley Chapel |
| Lot Size Units | Square Feet |
| Lot Size Square Feet | 6875 |
| Carport Y/N | false |
| Listing Terms | Cash,Conventional,FHA,VA Loan |
| Elementary School | Seven Springs Elementary-PO |
| Land Lease Y/N | false |
| Tax Annual Amount | 10566 |
| Home Warranty Y/N | false |
| Middle/Junior High School | Cypress Creek Middle School |
| Property Condition | Completed |
| Additional Parcels Y/N | false |
| Lease Considered Y/N | true |
| Building Area Units | Square Feet |
| Living Area Units | Square Feet |
| Standard Status | Active |
| Occupancy Type | Tenant |
| TaxOtherAnnualAssessmentAmount | 2312 |
| Tax Lot | 15 |
| Legal Description | SEVEN OAKS PARCEL C-1C/C-1D PB 57 PG 042 BLOCK 63 LOT 15 OR 7560 PG 1359 |
| Water View | Pond |
| Minimum Lease | 8-12 Months |
| Water Access Y/N | false |
| Monthly HOA Amount | 11.08 |
| Additional Rooms | Bonus Room,Family Room,Formal Dining Room Separate,Formal Living Room Separate,Great Room,Loft |
| Water View Y/N | true |
| Flood Zone Code | X |
| In Law Suite YN | true |
| In Law Suite Description | 1 Bathroom,1 Bedroom,Private Entrance |
| Flood Zone Code X | Yes |
Interior Features
| Interior Amenities | Built-in Features,Ceiling Fan(s),Eating Space In Kitchen,Open Floorplan,Primary Bedroom Main Floor,Solid Surface Counters,Solid Wood Cabinets,Stone Counters,Thermostat,Vaulted Ceiling(s),Wet Bar |
|---|---|
| Flooring | Carpet,Ceramic Tile,Luxury Vinyl |
| Furnished Y/N | Unfurnished |
| Air Conditioning Y/N | true |
| Heating Y/N | true |
| Fireplace Y/N | false |
| Half Baths | 1 |
| Laundry Features | Electric Dryer Hookup,Inside,Laundry Room,Washer Hookup |
| Total Bedrooms | 4 |
| LivingAreaSource | Public Records |
| Total Baths | 4 |
Exterior Features
| Exterior Amenities | Irrigation System,Private Yard,Rain Gutters,Sliding Doors |
|---|---|
| Fencing | Cross Fenced,Vinyl |
| Water Source | Public |
| Lot Size Area | 6875 |
| Foundation Details | Slab |
| Building Area Total | 3793 |
| Lot Size Acres | 0.16 |
| Road Surface Type | Asphalt |
| Private Pool | false |
| Waterfront Y/N | false |
| Covered Spaces | 2 |
Amenities
- Foreclosure
- Views
- Short Sale
- New Construction
- Adult 55+
- Lease To Own
- No HOA Fees
- Furnished
- Primary On Main
- Air Conditioning
- Seller Finance
- Green
- Fixer Upper
- Horse
- Golf
- Fireplace
- Deck
- Garage
- Basement
- Pool
Property vs Single Family Average in 33544
Price
Taxes
Year Built
 Copyright© 2026 REIN Inc. Information Deemed Reliable But Not Guaranteed. The listings data displayed on this medium comes in part from the Real Estate Information Network Inc.(REIN) and has been authorized by participating listing Broker Members of REIN for display. REIN's listings are based upon Data submitted by its Broker Members, and REIN therefore makes no representation or warranty regarding the accuracy of the Data. All users of REIN's listings database should confirm the accuracy of
 All or a portion of the multiple listing information is provided by the Central Virginia Regional Multiple Listing Service, LLC, from a copyrighted compilation of listings. All CVR MLS information provided is deemed reliable but is not guaranteed accurate. The compilation of listings and each individual listing are ©2026 Central Virginia Regional Multiple Listing Service, LLC. All rights reserved.
All MLS listings are © 2026 Central Virginia Regional Multiple Listing Service, LLC. All
All or a portion of the multiple listing information is provided by the Central Virginia Regional Multiple Listing Service, LLC, from a copyrighted compilation of listings. All CVR MLS information provided is deemed reliable but is not guaranteed accurate. The compilation of listings and each individual listing are ©2026 Central Virginia Regional Multiple Listing Service, LLC. All rights reserved.
All MLS listings are © 2026 Central Virginia Regional Multiple Listing Service, LLC. All
 Copyright © MFRMLS.com All information deemed reliable but not guaranteed. All properties are subject to prior sale, change or withdrawal. Neither listing broker(s) or information provider(s) shall be responsible for any typographical errors, misinformation, misprints and shall be held totally harmless. Listing(s) information is provided for consumers personal, non-commercial use and may not be used for any purpose other than to identify prospective properties consumers may be interested in purchasing. Information on this site was last updated Last updated on September 24, 2026 12:45 AM UTC The listing information on this page last changed on Last updated on September 24, 2026 12:45 AM UTCd. The data relating to real estate for sale on this website comes in part from the Internet Data Exchange program of MFR MLS.
All information deemed reliable but not guaranteed. All properties are subject to prior sale, change or withdrawal. Neither listing broker(s) or information provider(s) shall be responsible for any typographical errors, misinformation, misprints and shall be held totally harmless. Listing(s) information is provided for consumers personal, non-commercial use and may not be used for any purpose other than to identify prospective properties consumers may be interested in purchasing.
Updated on September 24, 2026 12:45 AM UTC
Copyright © MFRMLS.com All information deemed reliable but not guaranteed. All properties are subject to prior sale, change or withdrawal. Neither listing broker(s) or information provider(s) shall be responsible for any typographical errors, misinformation, misprints and shall be held totally harmless. Listing(s) information is provided for consumers personal, non-commercial use and may not be used for any purpose other than to identify prospective properties consumers may be interested in purchasing. Information on this site was last updated Last updated on September 24, 2026 12:45 AM UTC The listing information on this page last changed on Last updated on September 24, 2026 12:45 AM UTCd. The data relating to real estate for sale on this website comes in part from the Internet Data Exchange program of MFR MLS.
All information deemed reliable but not guaranteed. All properties are subject to prior sale, change or withdrawal. Neither listing broker(s) or information provider(s) shall be responsible for any typographical errors, misinformation, misprints and shall be held totally harmless. Listing(s) information is provided for consumers personal, non-commercial use and may not be used for any purpose other than to identify prospective properties consumers may be interested in purchasing.
Updated on September 24, 2026 12:45 AM UTC
 © BRIGHT, All Rights Reserved
 All or a portion of the multiple listing information is provided by the Williamsburg Multiple Listing Service, LLC, from a copyrighted compilation of listings. All WMLS information provided is deemed reliable but is not guaranteed accurate. The compilation of listings and each individual listing are ©2026 Central Virginia Regional Multiple Listing Service, LLC. All rights reserved.
All MLS listings are © 2026 Williamsburg Multiple Listing Service, LLC. All rights reserved. No one may copy and/or repost these MLS listings, or any portion thereof, without the written permission of an authorized officer of the Williamsburg Multiple Listing Service, LLC.
All listings with the WMLS logo are provided courtesy of the IDX program.
Last Updated: September 24, 2026 12:43 AM UTC
All or a portion of the multiple listing information is provided by the Williamsburg Multiple Listing Service, LLC, from a copyrighted compilation of listings. All WMLS information provided is deemed reliable but is not guaranteed accurate. The compilation of listings and each individual listing are ©2026 Central Virginia Regional Multiple Listing Service, LLC. All rights reserved.
All MLS listings are © 2026 Williamsburg Multiple Listing Service, LLC. All rights reserved. No one may copy and/or repost these MLS listings, or any portion thereof, without the written permission of an authorized officer of the Williamsburg Multiple Listing Service, LLC.
All listings with the WMLS logo are provided courtesy of the IDX program.
Last Updated: September 24, 2026 12:43 AM UTC
